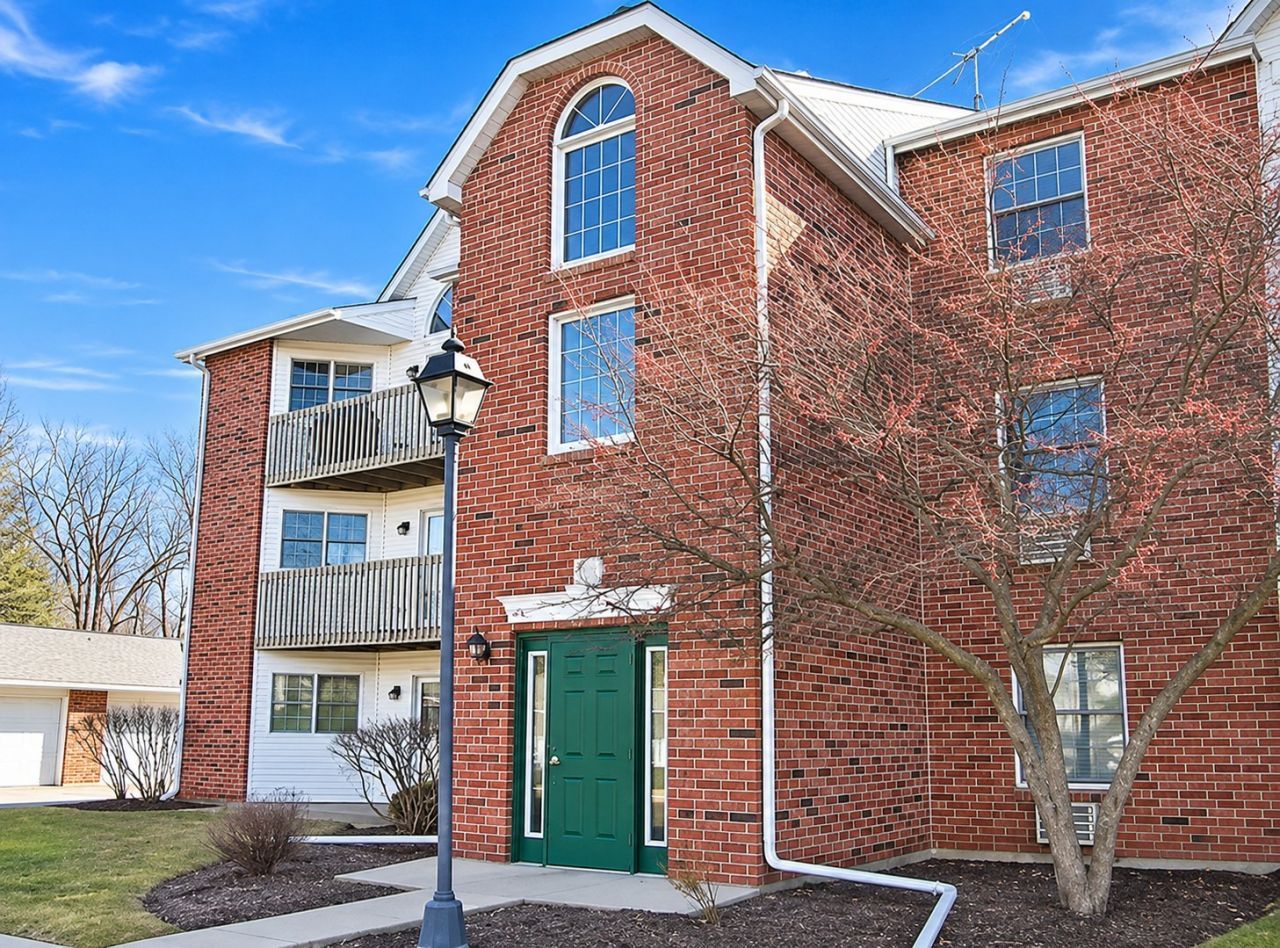


BEDS2
BATHS1 full
SQUARE FEET801
MLS#12807247
STATUSNew
PROPERTY TYPEResidential - Condominium
SUBDIVISIONCountry Club Manor
SCHOOLDistrict 200
Property Description
THE PERFECT CONDO IS FOR SALE JUST IN TIME FOR THE HOLIDAYS! Get ready to fall in love with this beautifully renovated 2-bedroom, 1-bath condo where virtually EVERYTHING IS NEW! Thoughtfully transformed from top to bottom, this stunning, move-in-ready home offers a fresh, modern feel and sunfilled open floorplan. Step inside and discover gorgeous, durable, easy-care luxury vinyl flooring designed to stand up to everyday life, beautiful Sherwin-Williams paint throughout, sparkling quartz countertops, brand-new stainless steel appliances, updated lighting, and stylish finishes that make every room shine. The beautifully refreshed kitchen boasts an abundance of cabinet and counter space, and a gorgeous quartz breakfast bar that's perfect for casual meals, morning coffee, or keeping the cook company! Prefer a sit-down dinner? You'll love the huge formal dining room, ready for everything from weeknight meals to your first homemade holiday feast. And with the convenient laundry room located directly off the kitchen, you can tackle dinner and laundry at the same time-who says chore day can't be productive, lol?! The spacious living area offers plenty of room to relax, entertain, and yes, even show off that BIG TV you've always wanted! Imagine celebrating the holidays in your beautiful new home, with nothing left to do but unpack, decorate, and enjoy. And let's talk storage... This condo has OODLES of closet space throughout, including a wonderful walk-in closet in the primary bedroom! Need even more room for your seasonal decorations, outdoor essentials, or all those things you just can't part with? You'll love the additional private storage room conveniently located off your balcony! Add in-unit full-size laundry, garage parking, and your own private balcony, and you've got everyday convenience wrapped up in one beautiful package. LOCATION, LOCATION, LOCATION! Just minutes from Woodstock's charming Historic Town Square, you'll find wonderful restaurants, boutique shopping, cozy coffee shops, seasonal farmers markets, festivals, and year-round community events. Catch a live performance at the historic Woodstock Opera House, enjoy a movie downtown, or explore the area's beautiful parks and recreational opportunities. Woodstock's small-town charm is something special, and now you can call it HOME! Commuters will love the nearby Woodstock Metra station, offering service to downtown Chicago via the Union Pacific Northwest Line, while convenient access to Routes 47 and 14 makes traveling throughout McHenry County a breeze! Located in Woodstock Community Unit School District 200, with Dean Street Elementary, Creekside Middle School, and Woodstock High School serving the area. WHY RENT WHEN YOU CAN OWN SOMETHING EXTRAORDINARY? Beautifully renovated, wonderfully located, and ready for its next chapter, this condo checks all the boxes! Your new home is waiting, and wouldn't it be wonderful to put your Christmas tree up in a place that's finally YOURS? Schedule your private showing today and get ready to fall in love!
Property Features
Property Type: Residential - Condominium
Basement: None
Cooling: Wall Unit(s)
Garage: 1.5
Heating: Electric, Baseboard, Indv Controls, Zoned
Lot Size: COMMON
Roof Type: Asphalt
Stories: 1.0
Taxes: $3,151
Year Built: 1997
Amenities
1st Floor Bedroom
1st Floor Full Bath
Walk-In Closet(s)
Granite Counters
Quartz Counters
Feature Descriptions
Additional rooms: No additional rooms
Appliances: Range, Dishwasher, Refrigerator, Washer, Dryer
Association Includes: Water, Parking, Insurance, Exterior Maintenance, Lawn Care, Scavenger, Snow Removal
Dining Room: Combined w/ LivRm, L-shaped
Exterior: Vinyl Siding, Brick
HOA Fee: 259/ Monthly
Laundry: Main Level, Washer Hookup, Electric Dryer Hookup, In Unit
Lot Dimensions: COMMON
Other Equipment: TV-Cable, Fire Sprinklers, CO Detectors, Water Heater-Electric
Parcel#: 1309105041
Parking: Asphalt, Yes, Garage Owned, Detached, Unassigned, Guest, Additional Parking, Oversized, Parking Lot, Owned, Garage
Pet Allowed: Cats OK, Dogs OK
Sewer: Public Sewer
Total Rooms: 5
Township: Dorr
Water: Public
Room Sizes
Bedroom 2: 11X10
Dining Room: 8X8
Kitchen: 8X13
Laundry: 3X7
Living Room: 12X13
Primary Bedroom: 13X10
Local Schools
School District: District 200
Listed By / Shown By
Listed By
Agency Name: E- Signature Realty
Agency Phone: 847-693-0213
Shown By
Agent Name: Alaina Levins
Agent Phone: (815) 601-2423
Agency Title: Dickerson & Nieman Realtors

Estimate Your Payment
Estimated Payment
$ 677.93 per month $367.22 Principal & Interest $262.58 Property Tax $48.13 Homeowner's InsuranceChange Payment Information

Alaina Levins
Cell: (815) 601-2423
Email Me


Member Participants (and their affiliated licensees, if applicable) shall indicate on their websites that IDX information is provided exclusively for consumers’ personal non-commercial use, that it may not be used for any purpose other than to identify prospective properties consumers may be interested in purchasing, that the data is deemed reliable but is not guaranteed by MLS GRID, and that the use of the MLS GRID Data may be subject to an end user license agreement prescribed by the Member Participant’s applicable MLS if any and as amended from time to time. MLS GRID may, at its discretion, require use of other disclaimers as necessary to protect Member Participant, and/or their MLS from liability.
Based on information submitted to the MLS GRID. All data is obtained from various sources and may not have been verified by broker or MLS GRID. Supplied Open House Information is subject to change without notice. All information should be independently reviewed and verified for accuracy. Properties may or may not be listed by the office/agent presenting the information.
Privacy Policy / DMCA Notice / ADA Accessibility


This site is hosted, designed and copyright
© 1994 - 2026 by
Delta Media Group, Inc. -- Patent Pending --
511 Leah Lane , Unit 2C | MLS# 12807247
This condo located at 511 Leah Lane , Unit 2C, Woodstock, IL 60098 is currently listed for sale with an asking price of $165,000. This property was built in 1997 and has 2 bedrooms and 1 full baths with 801 sq. ft. Leah Lane , Unit 2C is located in the Country Club Manor subdivision within the District 200 school district. Search Country Club Manor real estate on alainalevins.dickersonnieman.com today.