

BEDS2
BATHS2 full 1 partial
SQUARE FEET1,638
MLS#12810337
STATUSNew
PROPERTY TYPEResidential - Townhouse
SUBDIVISIONNot Applicable
SCHOOLDistrict 87
Property Description
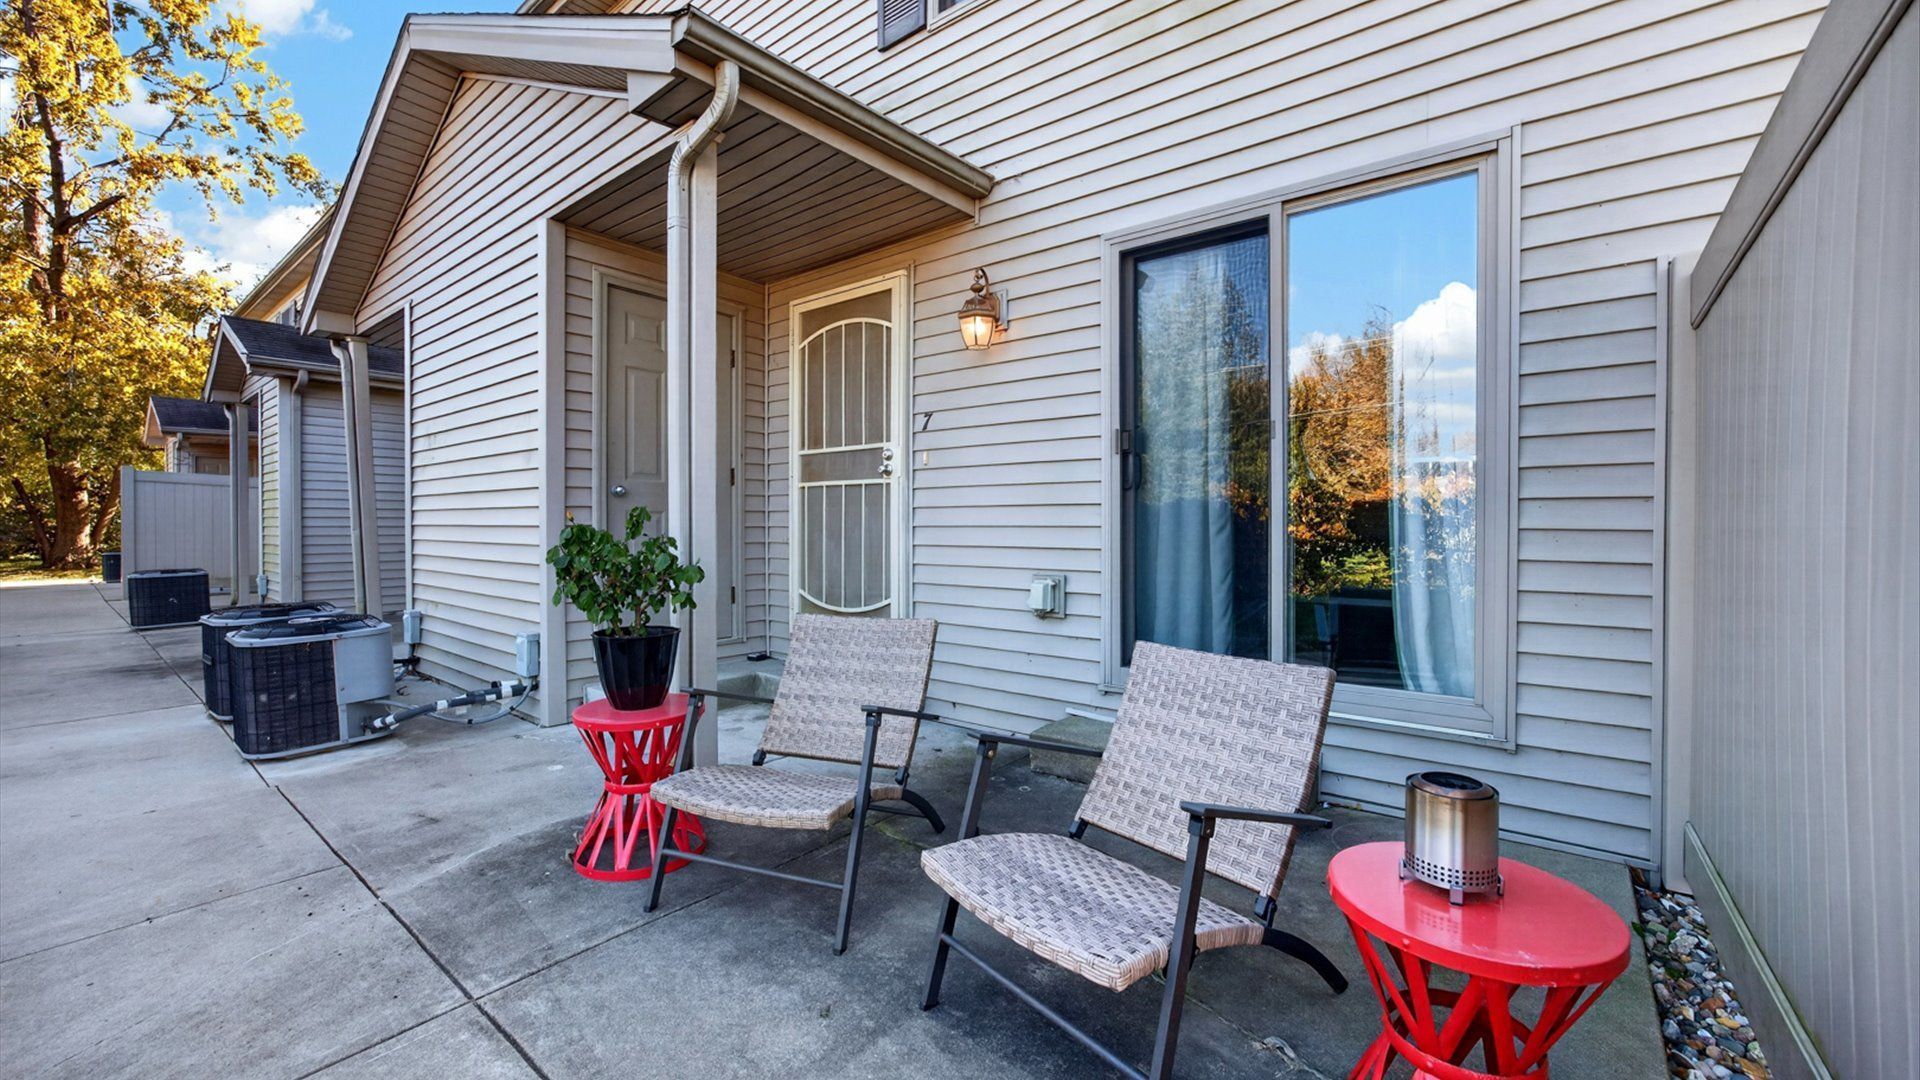
Welcome home to this wonderfully updated 2 bed, 2 & 1/2 bath condo in a prime location! Located in the desirable back building, this unit offers added privacy while providing a convenient location close to many of Bloomington-Normal's highlights. The main level features a spacious living room and an updated kitchen with plenty of storage. Recent kitchen improvements include cabinets that have been sanded and painted along with brand new appliances this November 2026! Upstairs, you'll find two generously sized bedrooms, each with its own full bathroom. The spacious primary suite features a large closet and an updated private bathroom with a standing shower. Convenient second floor laundry is located in the hall between the two bedrooms. Enjoy even more updates throughout, including fresh paint and carpet throughout the entire home. The partially finished basement offers additional living space with a finished family room, plus a separate unfinished room perfect for storage. Additional features include a newer water heater (2020) and an attached two car garage. The attached two car garage has also been partially finished with drywall, fresh paint, and durable, multipurpose flooring. This makes it a great space for parking, working out, or tackling projects! With its recent updates, functional layout, and convenient location, this place is ready for its next owner to enjoy!
Property Features
Property Type: Residential - Townhouse
Basement: Yes
Basement: Partially Finished, Full
Cooling: Central Air
Garage: 2
Heating: Electric, Forced Air
Lot Size: 0.49 Acres
Stories: 2.0
Taxes: $3,112
Year Built: 2004
Amenities
Walk-In Closet(s)
Feature Descriptions
Additional rooms: No additional rooms
Appliances: Range, Microwave, Dishwasher, Refrigerator
Association Includes: None
Exterior: Vinyl Siding
HOA Fee: 175/ Monthly
Laundry: Electric Dryer Hookup
Lot Dimensions: 123x175
Parcel#: 2111131007
Parking: Yes, Garage Owned, Attached, Garage
Pet Allowed: Cats OK, Dogs OK
Sewer: Public Sewer
Total Rooms: 5
Township: City of Bloomi
Water: Public
Room Sizes
Bedroom 2: 10X15
Family Room: 13X14
Kitchen: 10X14
Living Room: 13X14
Primary Bedroom: 11X17
Local Schools
High School: Bloomington High School
Middle School: Bloomington Jr High School
Elementary School: Oakland Elementary
School District: District 87
Listed By / Shown By
Listed By
Agency Name: RE/MAX Rising
Agency Phone: 309-340-1000
Shown By
Agent Name: Alaina Levins
Agent Phone: (815) 601-2423
Agency Title: Dickerson & Nieman Realtors

Estimate Your Payment
Estimated Payment
$ 667.13 per month $360.54 Principal & Interest $259.33 Property Tax $47.25 Homeowner's InsuranceChange Payment Information

Alaina Levins
Cell: (815) 601-2423
Email Me


Member Participants (and their affiliated licensees, if applicable) shall indicate on their websites that IDX information is provided exclusively for consumers’ personal non-commercial use, that it may not be used for any purpose other than to identify prospective properties consumers may be interested in purchasing, that the data is deemed reliable but is not guaranteed by MLS GRID, and that the use of the MLS GRID Data may be subject to an end user license agreement prescribed by the Member Participant’s applicable MLS if any and as amended from time to time. MLS GRID may, at its discretion, require use of other disclaimers as necessary to protect Member Participant, and/or their MLS from liability.
Based on information submitted to the MLS GRID. All data is obtained from various sources and may not have been verified by broker or MLS GRID. Supplied Open House Information is subject to change without notice. All information should be independently reviewed and verified for accuracy. Properties may or may not be listed by the office/agent presenting the information.
Privacy Policy / DMCA Notice / ADA Accessibility


This site is hosted, designed and copyright
© 1994 - 2026 by
Delta Media Group, Inc. -- Patent Pending --
3 Ross Drive, Unit 7 | MLS# 12810337
This townhouse located at 3 Ross Drive, Unit 7, Bloomington, IL 61701 is currently listed for sale with an asking price of $162,000. This property was built in 2004 and has 2 bedrooms and 2 full and 1 partial baths with 1638 sq. ft. Ross Drive, Unit 7 is located in the Not Applicable subdivision within the District 87 school district. Search Not Applicable real estate on alainalevins.dickersonnieman.com today.