

BEDS4
BATHS2 full 2 partial
SQUARE FEET3,046
MLS#2024653
STATUSOffer-Show
PROPERTY TYPEResidential - Single Family
SUBDIVISIONSummer Prairie
SCHOOLCambridge
Listing Courtesy of:
First Weber Inc
Agency Contact: HomeInfo@firstweber.com

Property Description
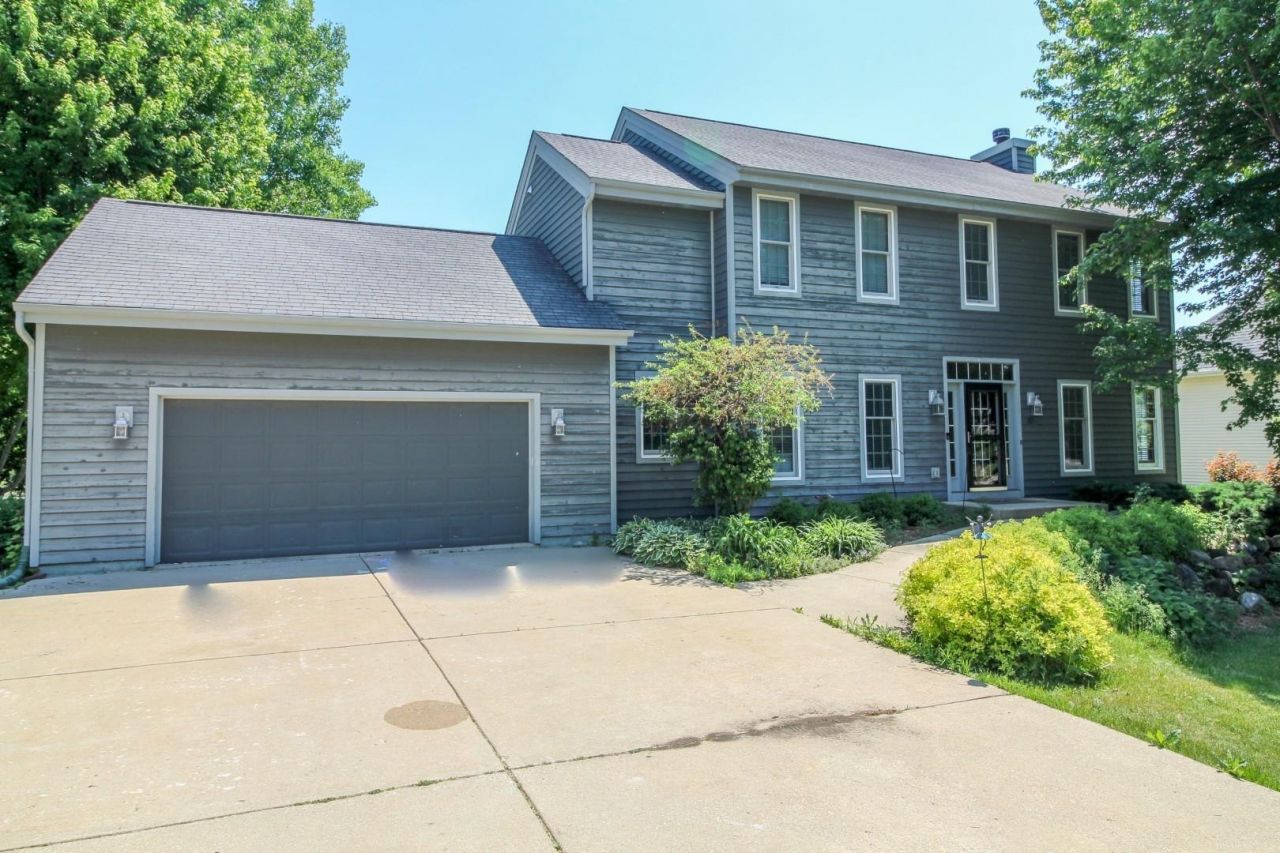
Mature subdivision on west end of town just a short walk or bike ride to elementary school, daycare, downtown and bike trail. Well built 2-story with wood floors, spacious & open kitchen with large island, hard surface counter tops, backsplash, Wolf appliances with drawer microwave, warming drawer, wine fridge, pantry, oversized refrigerator & gas range. Convenient floor plan with spacious dining area that opens to screened in porch, deck and outdoor grill and patio. Above-ground pool has been removed; all set for another pool or larger patio area. Beautiful entry with open staircase, office with French doors and living room with woodburning fireplace. Upstairs includes the primary bedroom with WIC and private bathroom, plus a second full bath and 3 more bedrooms. Finished exposed LL offers a rec room, family room with snack bar and fridge, half bathroom, workout room and ample storage. It's time to enjoy backyard fun in the sun!
Property Features
Property Type: Residential - Single Family
Fuel Type: Natural gas
Garage: 2 car attached
Lot Size:
Stories: 2.0
Taxes: $9,006
Year Built: 2002
Amenities
Wood
Feature Descriptions
Days on Site: 50
Exterior: Wood
Garage: 2 car, Attached, Opener
Heating/Cooling: Forced air, Central air
Lot: Sidewalk, In an association, In subdivision
Water/Waste: Municipal water, Municipal sewer
Room Sizes
Primary Bedroom: 13x15 Level U
Bedroom 2: 11x12 Level U
Bedroom 3: 11x12 Level U
Bedroom 4: 11x12 Level U
Kitchen: 12x14 Level M
Laundry Room: 07x09 Level M
Living/Great Room: 12x29 Level M
Local Schools
High School: Cambridge
Middle School: Nikolay
Elementary School: Cambridge
School District: Cambridge
Listed By / Shown By
Listed By
Agency Name: First Weber Inc
Agency Contact: HomeInfo@firstweber.com
Shown By
Agent Name: Alaina Levins
Agent Phone: (815) 601-2423
Agency Title: Dickerson & Nieman Realtors
Estimate Your Payment
Estimated Payment
$ 2,129.69 per month $1,219.39 Principal & Interest $750.50 Property Tax $159.80 Homeowner's InsuranceChange Payment Information

Alaina Levins
Cell: (815) 601-2423
Email Me

This information, provided by seller, listing broker, and other parties, may not have been verified.
Copyright © 2026 South Central Wisconsin MLS Corporation. All rights reserved
Privacy Policy / DMCA Notice / ADA Accessibility


This site is hosted, designed and copyright
© 1994 - 2026 by
Delta Media Group, Inc. -- Patent Pending --
209 Waverly Drive | MLS# 2024653
This single family home located at 209 Waverly Drive, Cambridge, WI 53523 is currently listed for sale with an asking price of $547,900. This property was built in 2002 and has 4 bedrooms and 2 full and 2 partial baths with 3046 sq. ft. Waverly Drive is located in the Summer Prairie subdivision within the Cambridge school district. Search Summer Prairie real estate on alainalevins.dickersonnieman.com today.